<-- style PDP --> 62 Danjohn Crescent, Toronto - Detached for sale for $1,189,999
  • new
  • for sale

62 Danjohn Crescent

Toronto, Ontario, M1V 3N4 - Agincourt North

$1,189,999

  • Neighbourhood

    Agincourt North

  • Major Intersection

    McNicoll Ave & Brimley Rd

  • Listed Since: 2 day(s)

  • Last update: today

Overview

  • Property Type

    Detached, 2-Storey

  • Bedrooms

    3 + 1

  • Bathrooms

    4

  • Basement

    Finished

  • Kitchen

    1

  • Total Parking

    6 (2 Built-In Garage)

  • Lot Size

    29.52x116.46 (Feet)

  • Taxes

    $5,570.34 (2026)

  • Type

    Freehold

Property Description

Property description for 62 Danjohn Crescent, Toronto

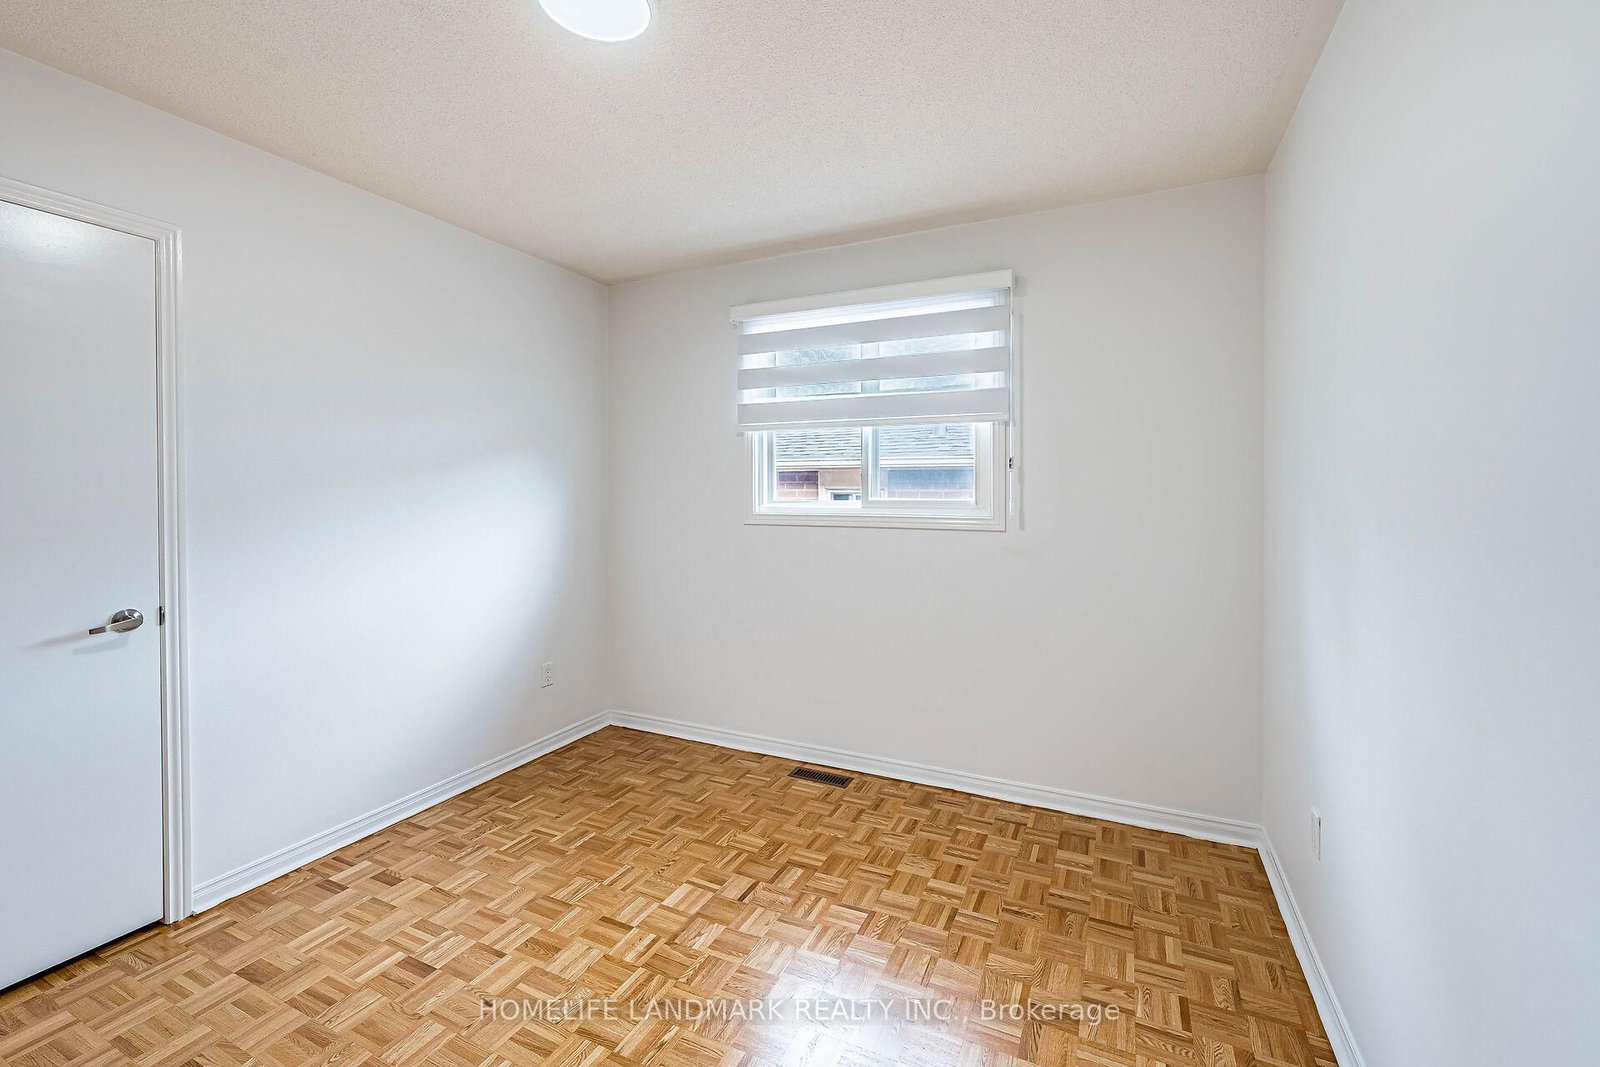
Welcome to this beautifully maintained, solidly built detached home by reputable Greenpark Homes. Bright, spacious and inviting, this move-in-ready home has been thoughtfully refreshed throughout. Professionally repainted, the home features refinished kitchen and second-floor vanity cabinets. The parquet flooring has been professionally sanded, polished and re-varnished. Newly installed pot lights brighten the living and dining rooms, complemented by new ceiling light fixtures throughout the main and second floors. Beautiful new Zebra blinds have also been installed throughout the entire main and second floors, adding a modern and stylish finishing touch. Offering approximately 2,060 sq. ft. above grade, the home features three bedrooms, two-and-a-half bathrooms and a generously sized family room with a fireplace. The finished basement, approximately 650+ sq. ft., provides additional living space with a bedroom and full bathroom, ideal for extended family, guests or a private retreat. Located in the well-established community of North Agincourt, the home is conveniently situated near Brimley Rd., McNicoll Ave. and Finch Ave. E., with easy access to shopping, schools, parks, transit and everyday amenities. The property features a double-car garage with direct access to the home and a beautiful interlocking driveway with parking for up to four vehicles. No sidewalk. The spacious backyard offers plenty of room for outdoor enjoyment, along with a generous area ideal for gardening and growing your own vegetables. With its desirable location, generous living space and extensive updates, this move-in-ready home presents an excellent opportunity for families looking to make North Agincourt their home. Don't miss this opportunity-book your showing today!Fireplace and central vacuum system are included and sold in "as-is" condition.

Listed by HOMELIFE LANDMARK REALTY INC.

  • MLS #

    E13672854

  • Sq. Ft

    2000-2500

  • Sq. Ft. Source

    MLS

  • Lot Irregularities

    n/a

  • Year Built

    31-50

  • Pool

    None

  • Drive

    n/a

  • Garage

    Built-In, 2 spaces

  • Total Parking

    6

  • Family Room

    Y

  • Den

    Y

  • Exterior

    Brick Veneer

  • Fireplace

    Y

  • Roof

    Asphalt Shingle

  • Foundation

    Concrete, Concrete Block

  • Elevator

    n/a

  • Water View

    n/a

  • Laundry Level

    Main

  • Heat

    Forced Air

  • A/C

    Central Air

  • Water

    Municipal

  • Water Supply

    n/a

  • Sewers

    Sewers

  • Central Vac

    N

  • Living

    5.26 x 3.118 ft Ground level

    Parquet Floor, Pot Lights, Combined W/Dining

  • Dining

    3.508 x 3.295 ft Ground level

    Parquet Floor, Pot Lights, W/O To Deck

  • Kitchen

    4.88 x 3.133 ft Ground level

    Quartz Counter, Window, Ceramic Floor

  • Family

    6.06 x 4.85 ft In Betwn level

    Window, Parquet Floor, Fireplace

  • Primary

    5.68 x 3.63 ft 2nd level

    Parquet Floor, Window, 4 Pc Ensuite

  • 2nd Br

    3.33 x 3.02 ft 2nd level

    Parquet Floor, Window, Closet

  • 3rd Br

    3.44 x 3.325 ft 2nd level

    Parquet Floor, Window, Closet

  • 4th Br

    3.834 x 3.487 ft Bsmt level

    Broadloom, Recessed Lights, 4 Pc Ensuite

  • Rec

    6.212 x 4.691 ft Bsmt level

    Broadloom, Recessed Lights

  • MLS #

    E13672854

  • Sq. Ft

    2000-2500

  • Sq. Ft. Source

    MLS

  • Lot Irregularities

    n/a

  • Year Built

    31-50

  • Pool

    None

  • Drive

    n/a

  • Garage

    Built-In, 2 spaces

  • Total Parking

    6

  • Family Room

    Y

  • Den

    Y

  • Exterior

    Brick Veneer

  • Fireplace

    Y

  • Roof

    Asphalt Shingle

  • Foundation

    Concrete, Concrete Block

  • Elevator

    n/a

  • Water View

    n/a

  • Laundry Level

    Main

  • Heat

    Forced Air

  • A/C

    Central Air

  • Water

    Municipal

  • Water Supply

    n/a

  • Sewers

    Sewers

  • Central Vac

    N

  • Living

    5.26 x 3.118 ft Ground level

    Parquet Floor, Pot Lights, Combined W/Dining

  • Dining

    3.508 x 3.295 ft Ground level

    Parquet Floor, Pot Lights, W/O To Deck

  • Kitchen

    4.88 x 3.133 ft Ground level

    Quartz Counter, Window, Ceramic Floor

  • Family

    6.06 x 4.85 ft In Betwn level

    Window, Parquet Floor, Fireplace

  • Primary

    5.68 x 3.63 ft 2nd level

    Parquet Floor, Window, 4 Pc Ensuite

  • 2nd Br

    3.33 x 3.02 ft 2nd level

    Parquet Floor, Window, Closet

  • 3rd Br

    3.44 x 3.325 ft 2nd level

    Parquet Floor, Window, Closet

  • 4th Br

    3.834 x 3.487 ft Bsmt level

    Broadloom, Recessed Lights, 4 Pc Ensuite

  • Rec

    6.212 x 4.691 ft Bsmt level

    Broadloom, Recessed Lights

Thinking of Selling?

Find Out Your Home’s Value in Today’s Market!

No Email or Signup is required to view your home estimate.

estimate your home value

Contact Manoj Kukreja

Sales Representative,
Century 21 People’s Choice Realty Inc.,
Brokerage
(647) 576 - 2100

Manoj profile avatar

Mortgage Calculator

This data is for informational purposes only.

Mortgage Payment per month

Principal Amount

Interest

Total Payable

Amortization

Amortization

Closing Cost Calculator

This data is for informational purposes only.

Closing Cost Total for this property

Total Cash flow for purchasing this property

Down Payment(%)*
Additional information

Provincial Land Transfer Tax

Ontario Land Transfer Tax Rebate

Toronto Land Transfer Tax

Toronto Land Transfer Tax Rebate

PST on CMHC Insurance Premium

Lawyer Fees

$2,825

Government Registration Fee's

$164

Title Insurance

Closing Cost Total

Total Cash flow for purchasing this property

Provincial Land Transfer Tax

Ontario Land Transfer Tax Rebate

Toronto Land Transfer Tax

Toronto Land Transfer Tax Rebate

PST on CMHC Insurance Premium

Lawyer Fees

$2,825

Government Registarion Fee's

$164

Title Insurance

Down Payment(%)*

* A down payment of less than 20% is permitted only for first-time home buyers purchasing their principal residence. The minimum down payment required is 5% for the portion of the purchase price up to $500,000, and 10% for the portion between $500,000 and $1,500,000. For properties priced over $1,500,000, a minimum down payment of 20% is required.

Thinking of Selling?

Find Out Your Home’s Value in Today’s Market!

No Email or Signup is required to view your home estimate.

estimate your home value

Contact Manoj Kukreja

Sales Representative, Century 21 People’s Choice Realty Inc., Brokerage
(647) 576 - 2100

Manoj profile avatar

Recent Sold Listings in Agincourt North, Toronto

Popular Cities